A Start to Finish Framework
Choosing a custom home builder in Brantford comes down to two questions: can this builder legally build new homes in Ontario, and can they show you, in writing, exactly what your money buys?
The right builder for you holds a current HCRA licence, enrols your home with Tarion, has finished custom homes in Brantford or Brant County you can visit, and gives you a detailed, line-by-line estimate with clear allowances and a written change order process.
Many local builders promote craftsmanship and personal service. Those qualities count, but you can only judge them through proof: references, contracts, site visits and estimates you can compare side by side.
Your lot shapes the rest. A property inside City of Brantford limits follows different rules than one a few kilometres away in the County of Brant, and that difference affects permits, servicing and cost. Once you sort out the builder, the budget and the land, you can move into design and construction with fewer surprises.
How Do You Choose the Right Builder in Brantford?
You choose the right builder by checking their legal standing first, then testing their track record, their communication habits and their paperwork. A builder with a strong portfolio but a vague contract still puts your budget at risk.
Compare Custom Home Experience and Completed Local Projects
Start by asking how many fully custom homes the builder has finished in Brantford, not just how long they have been in business. Some firms mostly build model homes in subdivisions. Others mostly renovate. Both are different jobs from building a one-off house on your lot.
Ask for addresses of completed homes in Brantford, Paris, St. George or rural Brant County. Drive past them. Look at rooflines, siding joints, window trim and grading around the foundation. If you can, ask to tour one with the owner present.
Local experience helps in specific ways. A builder who works here often knows the permit staff, the inspection rhythm and the soil and drainage issues common to the area. Ask them to name one local site problem they solved and how it changed the budget.
Evaluate Communication, Site Supervision, and Trade Relationships
Find out who you will talk to every week. Ask for a name, not a department. You want to know:
- Who supervises the site day to day
- How often you will get updates, and in what form (email, app, site meetings)
- How fast they reply to questions during construction
- Which trades they use regularly, and for how long
Long-term trade relationships matter on a custom build. Framers, electricians and plumbers who work with the same builder year after year show up when scheduled. A builder who hires new trades for every job has less control over quality and timing.
Pay attention to how the builder handles your early questions. If emails go unanswered before you sign, expect the same after.
Check References, HCRA Licensing, and Warranty Arrangements
Anyone who builds a new home in Ontario must hold a licence from the Home Construction Regulatory Authority (HCRA). You can look up any builder in the Ontario Builder Directory. Search the company’s legal name, not just its brand name, and check for any past regulatory actions.
A licensed builder must enrol your new home with Tarion. That coverage includes:
| Warranty Period | What It Covers |
|---|---|
| 1 year | Defects in workmanship and materials |
| 2 years | Water penetration, electrical, plumbing and heating systems |
| 7 years | Major structural defects |
Tarion also offers deposit protection and delayed closing compensation. If you act as your own general contractor (an owner-built home), your house is not eligible for Tarion coverage.
When you call references, skip “Were you happy?” Ask sharper questions:
- Did the builder finish close to the promised timeline?
- How were changes priced and approved?
- What went wrong, and how did they fix it?
- Would you hire them again?
Listen for hesitation on that last one.
Compare Contracts, Allowances, and Change Order Policies
A clear contract protects both you and the builder. A sound contract spells out the scope of work, inclusions and exclusions, allowances, payment schedule and a written change order process that prices and approves changes before the work is done.
Allowances need close attention. An allowance is a set budget for items you have not picked yet, like flooring or light fixtures. If one builder sets a $10,000 lighting allowance and another sets $4,000, the cheaper quote is hiding a cost you will pay later.
Check how payments work too. Many custom builders use staged draws tied to inspected milestones, such as foundation, framing and drywall. Avoid large payments far ahead of completed work. Ask how the builder handles holdback under Ontario’s construction lien rules.
How Much Does a Custom Home in Brantford Cost?
A custom home in Brantford costs whatever your size, design, finishes and lot add up to, and the build price is only one part of your total spend. Land, servicing, fees and a contingency fund often add a large amount on top of the construction contract.
Separate Construction Costs From the Total Project Budget
Most builder pricing covers the house itself. Ontario custom builds commonly range from $250 to $350 per square foot at entry level and $500 or more at the high end. Treat these as early planning numbers, not quotes.
Your total project budget includes more:
- Land purchase and closing costs
- Design and engineering fees
- Permit fees and development charges
- Site work, servicing and driveway
- Landscaping and appliances
- Contingency
Development charges alone run from $18,000 to $130,000 or more depending on the municipality. Confirm the current amount with the City of Brantford or the County of Brant before you lock in your budget.
How Size, Layout, Finishes, and Site Conditions Affect Pricing
Square footage drives cost, but shape counts too. A simple rectangle with one roofline costs less per square foot than a home with several roof planes, vaulted ceilings and large window walls.
Finishes swing the budget fast. Cabinetry, countertops, flooring, plumbing fixtures and lighting can each move thousands of dollars based on one selection. Decide early where you want to spend. Good windows, a solid building envelope and efficient mechanical systems pay off for decades. Decorative items are easier to upgrade later.
Site conditions add costs you cannot see on a floor plan. Watch for:
- Sloped lots that need extra foundation work
- Poor soil or high groundwater
- Rock that needs breaking or removal
- Tree clearing
- Long runs to connect water, sewer, gas or hydro
Budget for Design, Permits, Servicing, and Contingencies
Set aside money for design before you see a single price. Architectural drawings, structural engineering, energy calculations and surveys all come before the permit.
Servicing differs sharply by location. An urban Brantford lot may connect to city water and sewer at the street. A rural Brant County lot may need a well, a septic system and a long driveway. Those items can cost tens of thousands of dollars.
Keep a contingency fund. Many homeowners set aside 10% to 15% of the budget for surprises like soil problems or design changes. Hold that money separately so you do not spend it on upgrades halfway through.
What Should a Detailed Builder Estimate Include?
A useful estimate breaks costs into line items you can compare. Look for these sections:
| Estimate Section | What to Check |
|---|---|
| Site work | Excavation, backfill, grading, driveway |
| Foundation | Footings, walls, waterproofing, drainage |
| Framing and envelope | Lumber, sheathing, roofing, windows, insulation |
| Mechanical | HVAC, plumbing, electrical, ventilation |
| Interior finishes | Drywall, trim, flooring, cabinets, counters |
| Allowances | Dollar amount and whether it includes installation |
| Exclusions | Anything you must pay for separately |
| Fees and taxes | Permits, HST, builder margin |
To compare builders fairly, give each one the same drawings and the same finish list. Then compare scope line by line. The lowest number is often the one with the most exclusions.
Is Your Lot Ready for a Custom Home?
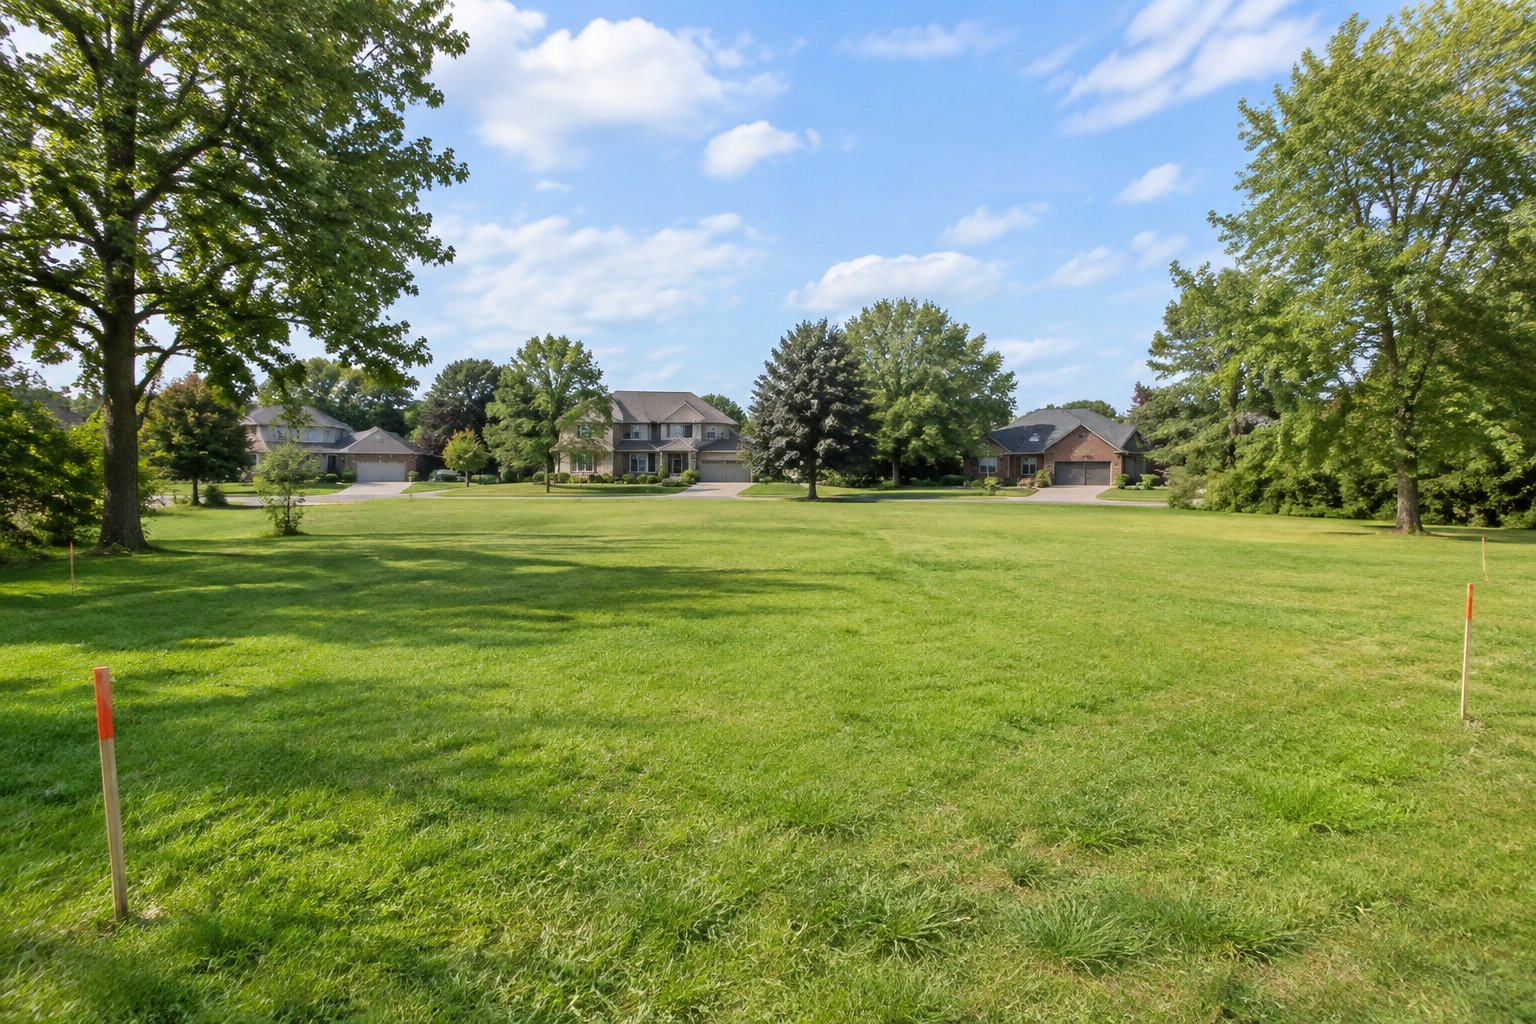
Your lot is ready once you have confirmed which municipality governs it, what the zoning allows and what it will take to service and build on it. Skipping any of these checks can stall your permit or blow up your budget.
Confirm Whether the Property Is in Brantford or Brant County
The City of Brantford and the County of Brant are separate municipalities. Each has its own zoning bylaw, building department, permit fees and development charges. A Brantford mailing address does not always mean the land sits within city limits.
This affects your whole plan. A city lot often has municipal water and sewer. A County lot near Paris, St. George or in rural areas may need a well and septic system, plus approvals from the local conservation authority if the land sits near a watercourse or floodplain.
Check the property’s roll number or tax bill, or call the planning office directly to confirm jurisdiction.
Check Zoning, Setbacks, and Site-Specific Restrictions
Zoning tells you what you can build and where. Ask the municipality for:
- The zone category and permitted uses
- Front, side and rear setbacks
- Maximum lot coverage and building height
- Rules for additional dwelling units, if you plan one
Look for easements, heritage designations and registered restrictions on title. Some subdivisions also have design rules about exterior materials or garage placement. If your design does not fit the zoning, you may need a minor variance, which adds time and cost.
Assess Soil, Grading, Access, and Utility Connections
A geotechnical report tells you what the soil can carry and where groundwater sits. That information shapes your foundation design and drainage plan.
Walk the lot after heavy rain. Standing water hints at grading or drainage work ahead. Check access too. Concrete trucks and lumber deliveries need a firm, wide path.
Ask utility providers how far their lines run from your lot. Hydro, gas and internet connections over long distances get expensive. On rural lots, budget for a well test and a septic design by a qualified designer.
When Should You Involve a Builder Before Buying Land?
Bring a builder in before you firm up an offer on vacant land. A short site visit can flag slope, access, drainage and servicing problems that change the true cost of the lot.
If possible, make your offer conditional on a soil test, a zoning review and confirmation of servicing. Many builders will review a lot for free or a small fee. Ask them for a rough cost range for site preparation so you can weigh two lots side by side.
What Happens During Design and Construction?
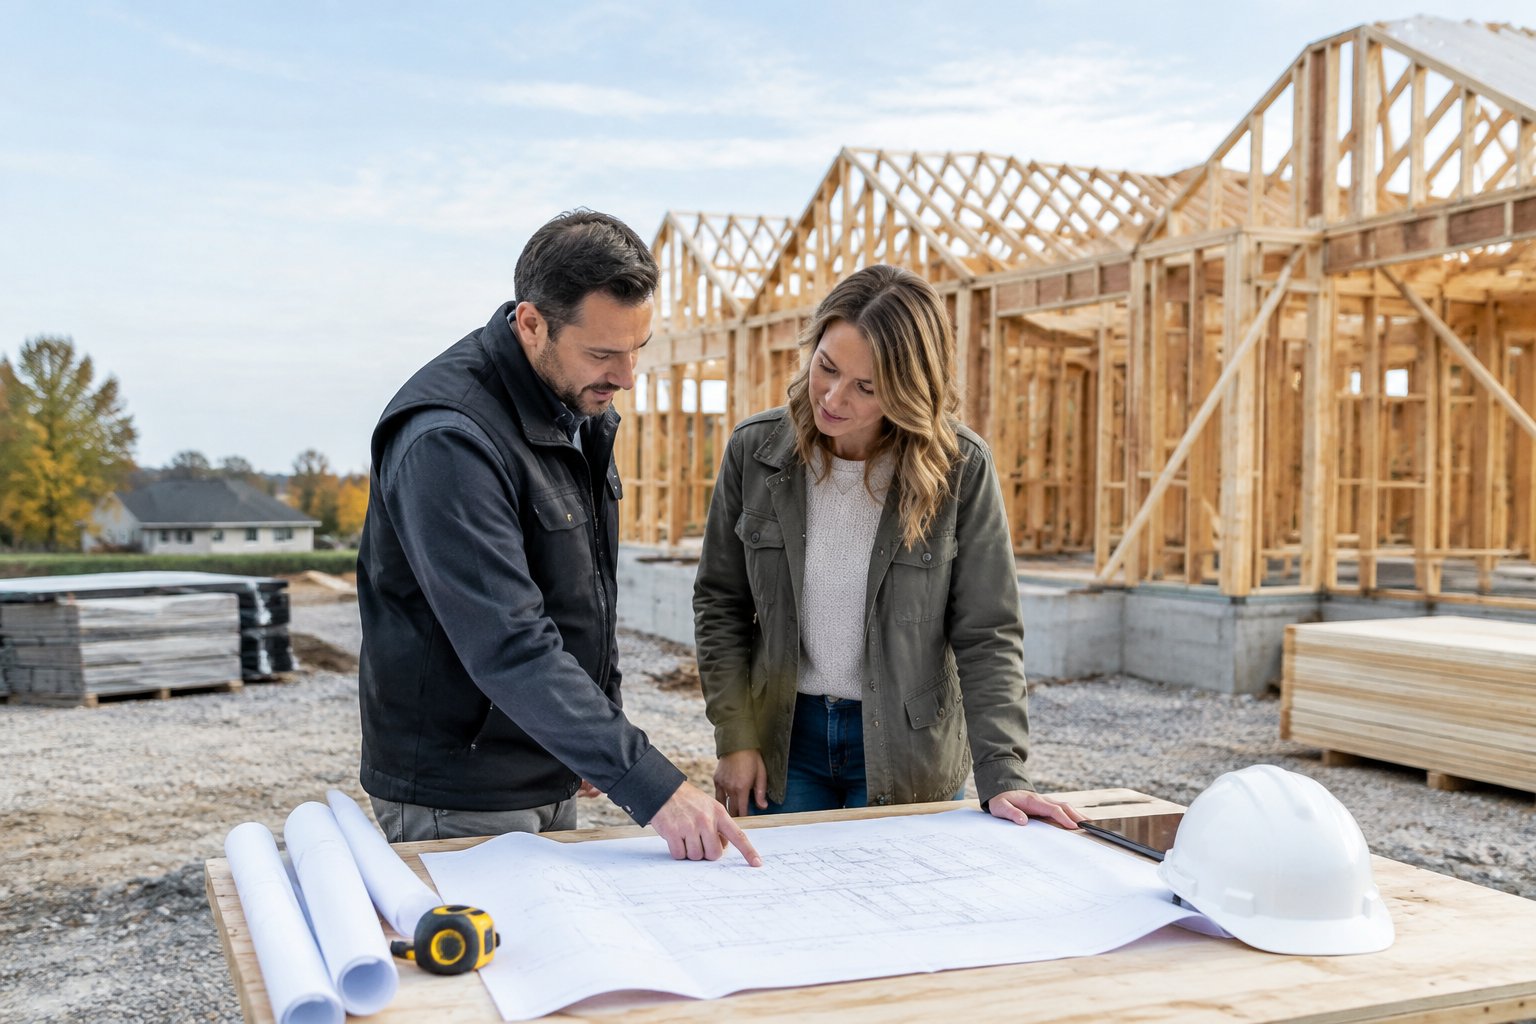
Design and construction run smoothly when you set firm priorities early, know who handles each approval, and make selections on time. Most delays start in planning, so clear roles at the start save weeks later.
Align Your Floor Plan and Priorities With Your Budget
List your needs and wants before the first design meeting. Needs might include a main-floor bedroom or a mudroom. Wants might include a vaulted great room or a second laundry.
Ask your designer and builder to price the concept plan before final drawings. A rough cost check at this stage lets you trim square footage or simplify the roof while changes are still cheap.
Think about how you will use the house in 10 or 20 years. Wider doorways, a main-floor primary suite and solid blocking for future grab bars cost little now and save a renovation later.
Clarify Responsibility for Drawings, Approvals, and Permits
Get in writing who handles each task. Some builders work design-build, managing architecture, engineering and permits in-house. Others build from drawings you bring.
Use a simple checklist:
- Architectural drawings: you, your designer or the builder?
- Structural and energy calculations: who hires the engineer?
- Survey and site plan: who orders it?
- Building permit application: who submits and follows up?
- Conservation authority or variance approvals: who manages them?
If anything falls between parties, it will stall. Assign each item before you sign.
Set Construction Milestones and Manage Selection Deadlines
Ask for a written schedule with major milestones: foundation, framing, roof, rough-ins, insulation, drywall, finishes and occupancy. Tie payments to completed and inspected stages.
Selections are where homeowners cause most delays. Your builder needs window, cabinet and fixture choices weeks or months before installation because of order lead times. Ask for a selection calendar with dates, and keep to it.
Know what happens if you change your mind. A late change means a written change order, a new price and possibly a schedule shift. Approve each one in writing before work begins.
Complete Inspections, the Final Walkthrough, and After-Sales Follow-Up
Municipal inspectors check key stages such as footings, framing, plumbing, insulation and final occupancy. Ask your builder to share inspection results as they happen.
Before you take possession, you will do a pre-delivery inspection (PDI) with the builder. Bring a notepad, painter’s tape and a phone camera. Check doors, windows, cabinets, taps, outlets and paint. Every item you list goes on the PDI form.
After you move in, Tarion’s warranty forms let you report defects within set windows, including the 30-day and year-end forms. Mark those dates on your calendar. Ask your builder how they schedule warranty repairs and who you contact.
Choose a Builder With a Clear Plan for Your Lot and Budget
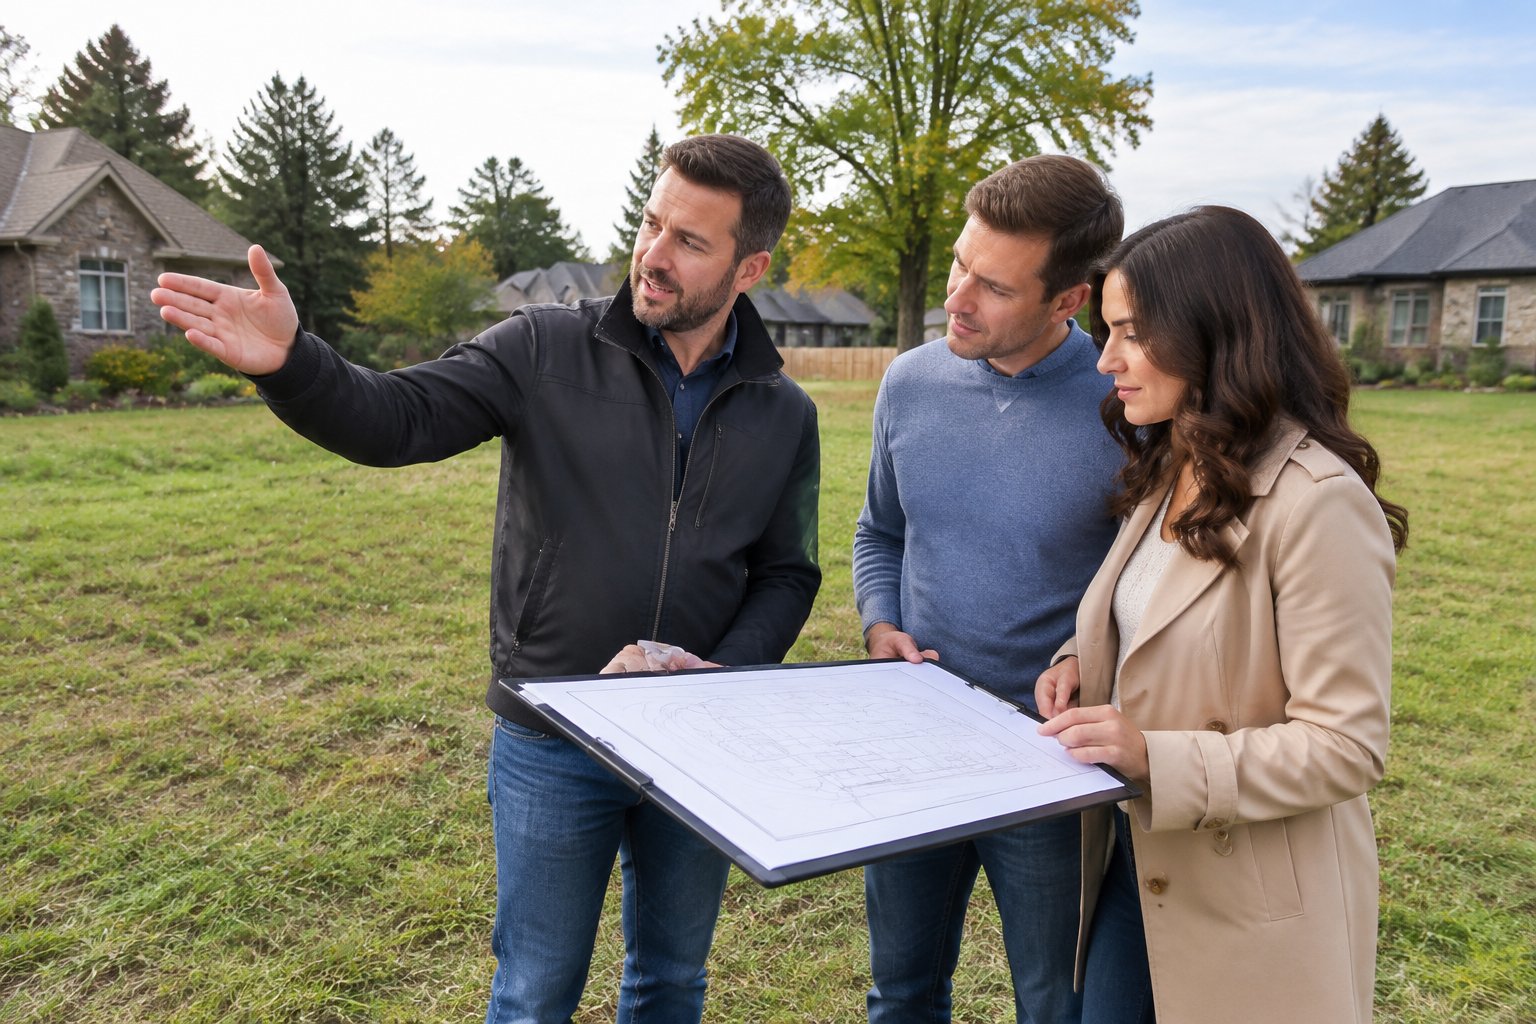
A good custom build in Brantford starts with a licensed builder who can explain your lot, your budget and your schedule in writing. Craftsmanship and service claims become meaningful only when you can check them.
Before you sign, make sure you have:
- Confirmed the builder’s HCRA licence in the Ontario Builder Directory
- Confirmed your home will be enrolled with Tarion
- Visited completed local homes and called recent clients
- Compared at least two estimates built from the same drawings
- Reviewed allowances, exclusions and the change order process
- Confirmed whether your lot falls under the City of Brantford or the County of Brant
- Assigned responsibility for drawings, permits and approvals
Keep your contingency fund separate and your selection deadlines on the calendar. Those two habits protect your budget and timeline more than any single decision after construction starts.
Frequently Asked Questions
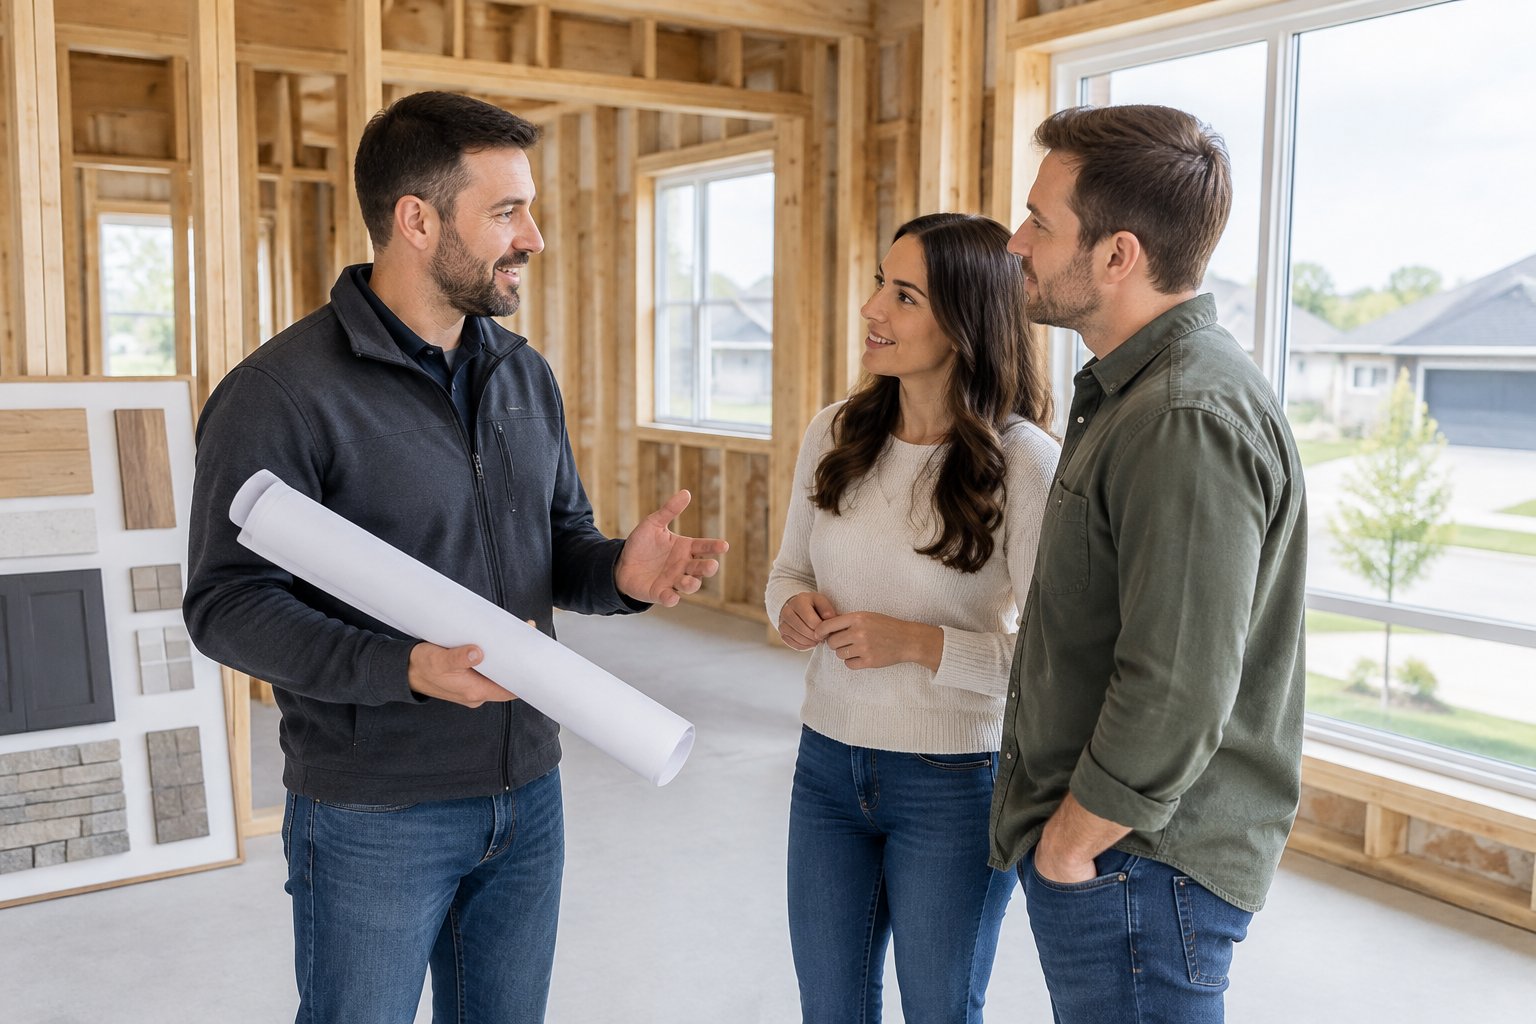
How long does it take to build a custom home in Brantford?
Many homes in the Brant County area take 8 to 16 months from a signed contract to keys in hand. Design, permits and late selections cause most delays. Ask each builder for a written schedule based on your specific plan and lot.
Can a custom home builder help me find a suitable lot?
Yes, many builders will review a lot before you buy and point out slope, servicing or zoning issues. Some also know of available land through local contacts. Make your purchase conditional on soil, zoning and servicing checks.
What is the difference between a custom home and a production home?
A custom home is designed for you and built on your chosen lot. A production home comes from a set menu of floor plans in a builder’s subdivision, with limited options. Custom builds give you more control but need more decisions and time.
Can I bring my own architectural plans to a builder?
Yes, most custom builders will price and build from your plans. Expect them to review the drawings for buildability, cost and code issues first. Confirm who is responsible for any changes the engineer or permit office requires.
What should I bring to my first builder consultation?
Bring your lot details (address, survey, any soil or zoning information), your budget range and a list of needs and wants. Photos of homes you like and any sketches or plans help too. Prepare questions about licensing, Tarion enrolment, allowances and change orders.